Build an architecturally designed home on the Sunshine Coast with a builder who oversees your project through to handover.
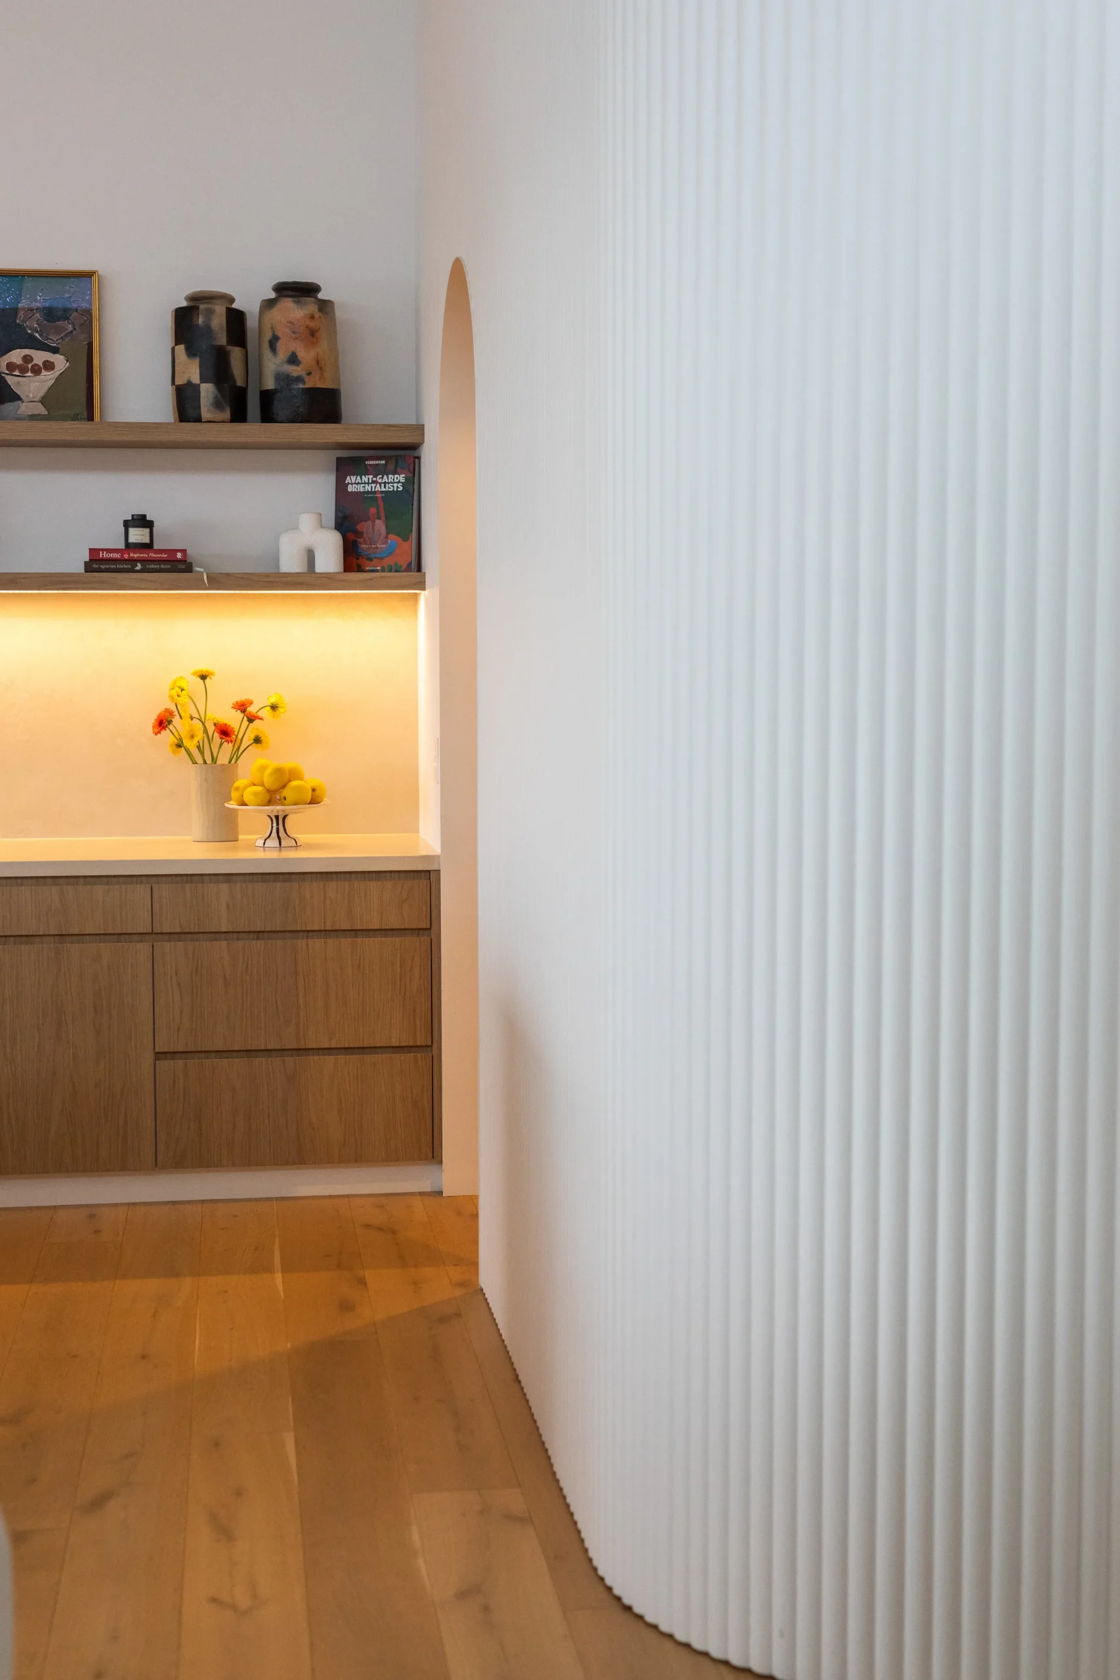
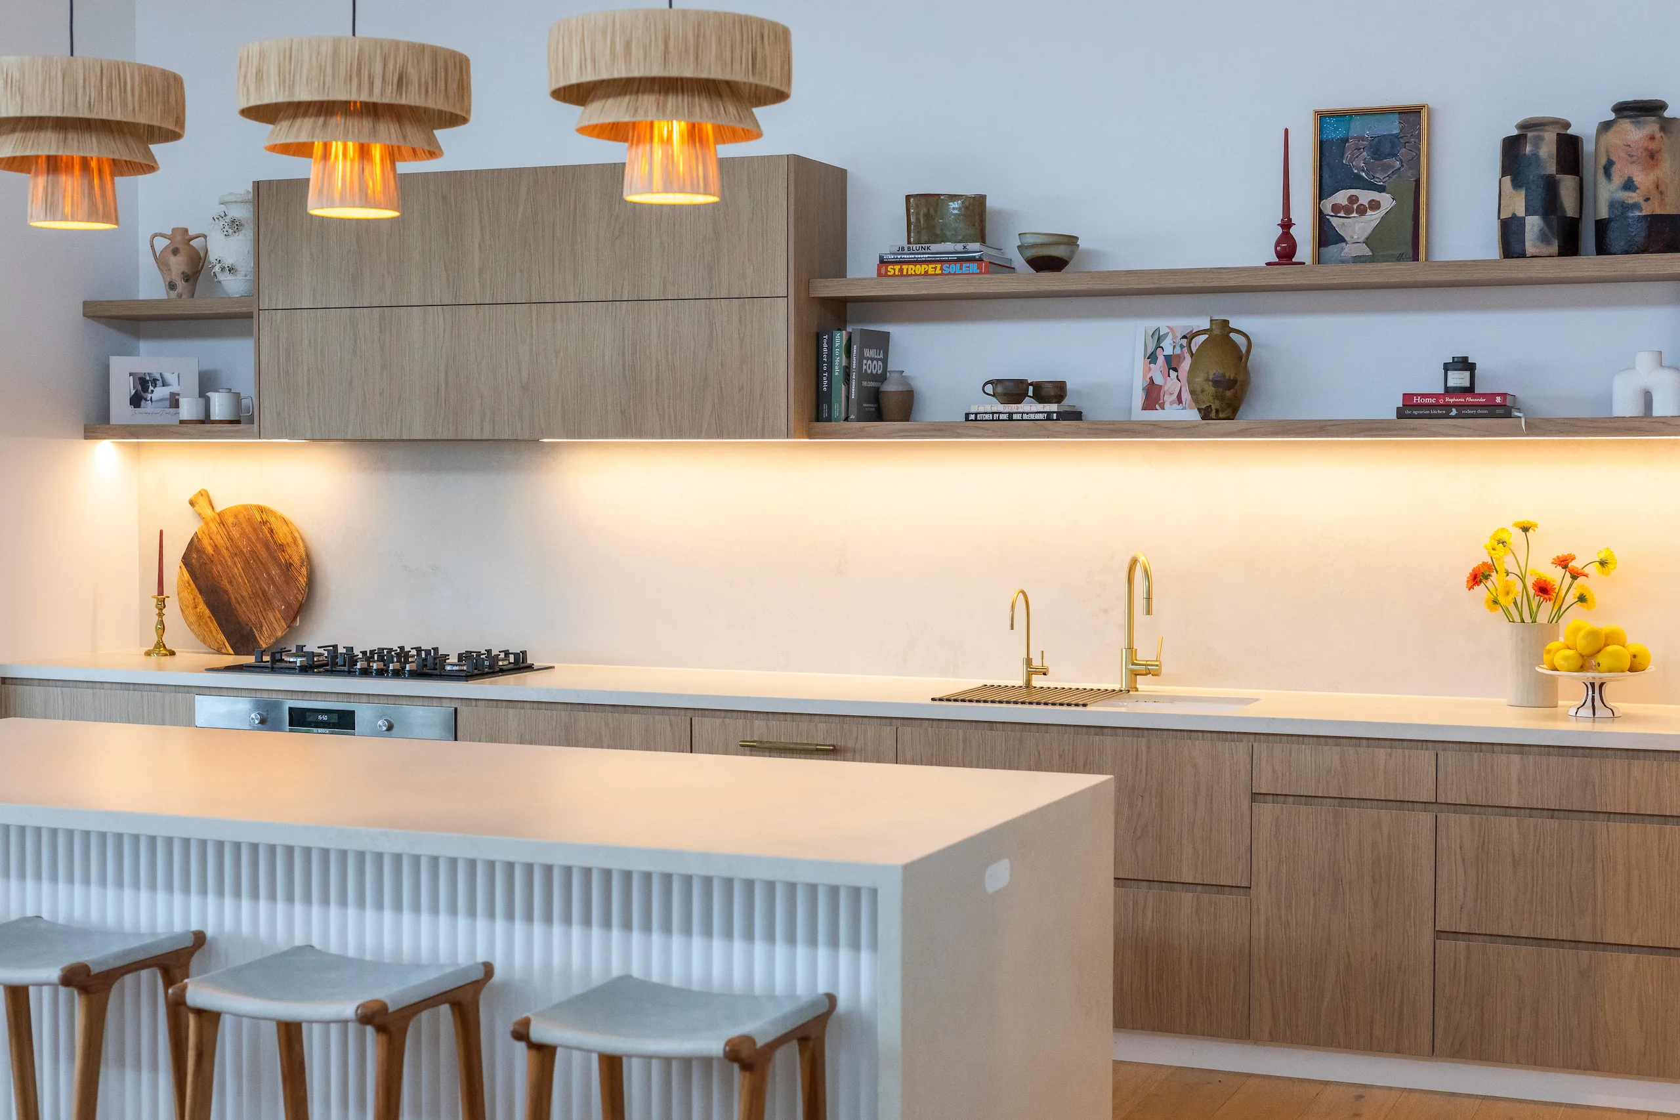
Tom Robilliard oversees your project and remains your main point of contact from the first conversation through to handover. A dedicated foreman runs the day-to-day build, supported by our team of skilled builders and carpenters.
A custom home is a coordination problem before it is a construction problem. Coastal sites bring wind loading, salt exposure, slope and setbacks. Architecturally designed homes bring long structural spans, large areas of glass and junctions that only work if they are planned properly. We work through that detail with you and your design team before a slab is poured, because a change made on paper costs a fraction of the same change made on site.
If you already have preliminary plans, send them through before our initial meeting and we will review them properly. We will tell you what will build well, what will cost more than the drawings suggest, and what is worth reworking now. If you have not appointed anyone yet, we can introduce you to the architects, building designers and interior designers we work with. You are under no obligation to use them.
Before you sign anything you get a cost estimate at concept stage, then detailed plans and a construction schedule with milestones and timeframes. Current construction costs surprise most people whose reference point is five or six years old. We would rather have that conversation early and in detail than issue a headline number that moves later.
Through construction you get weekly site meetings on your own job and weekly reports covering work completed and what is coming next. You also have 24/7 access to our building software, where you can view daily progress photos, expenses and the selections you need to make.
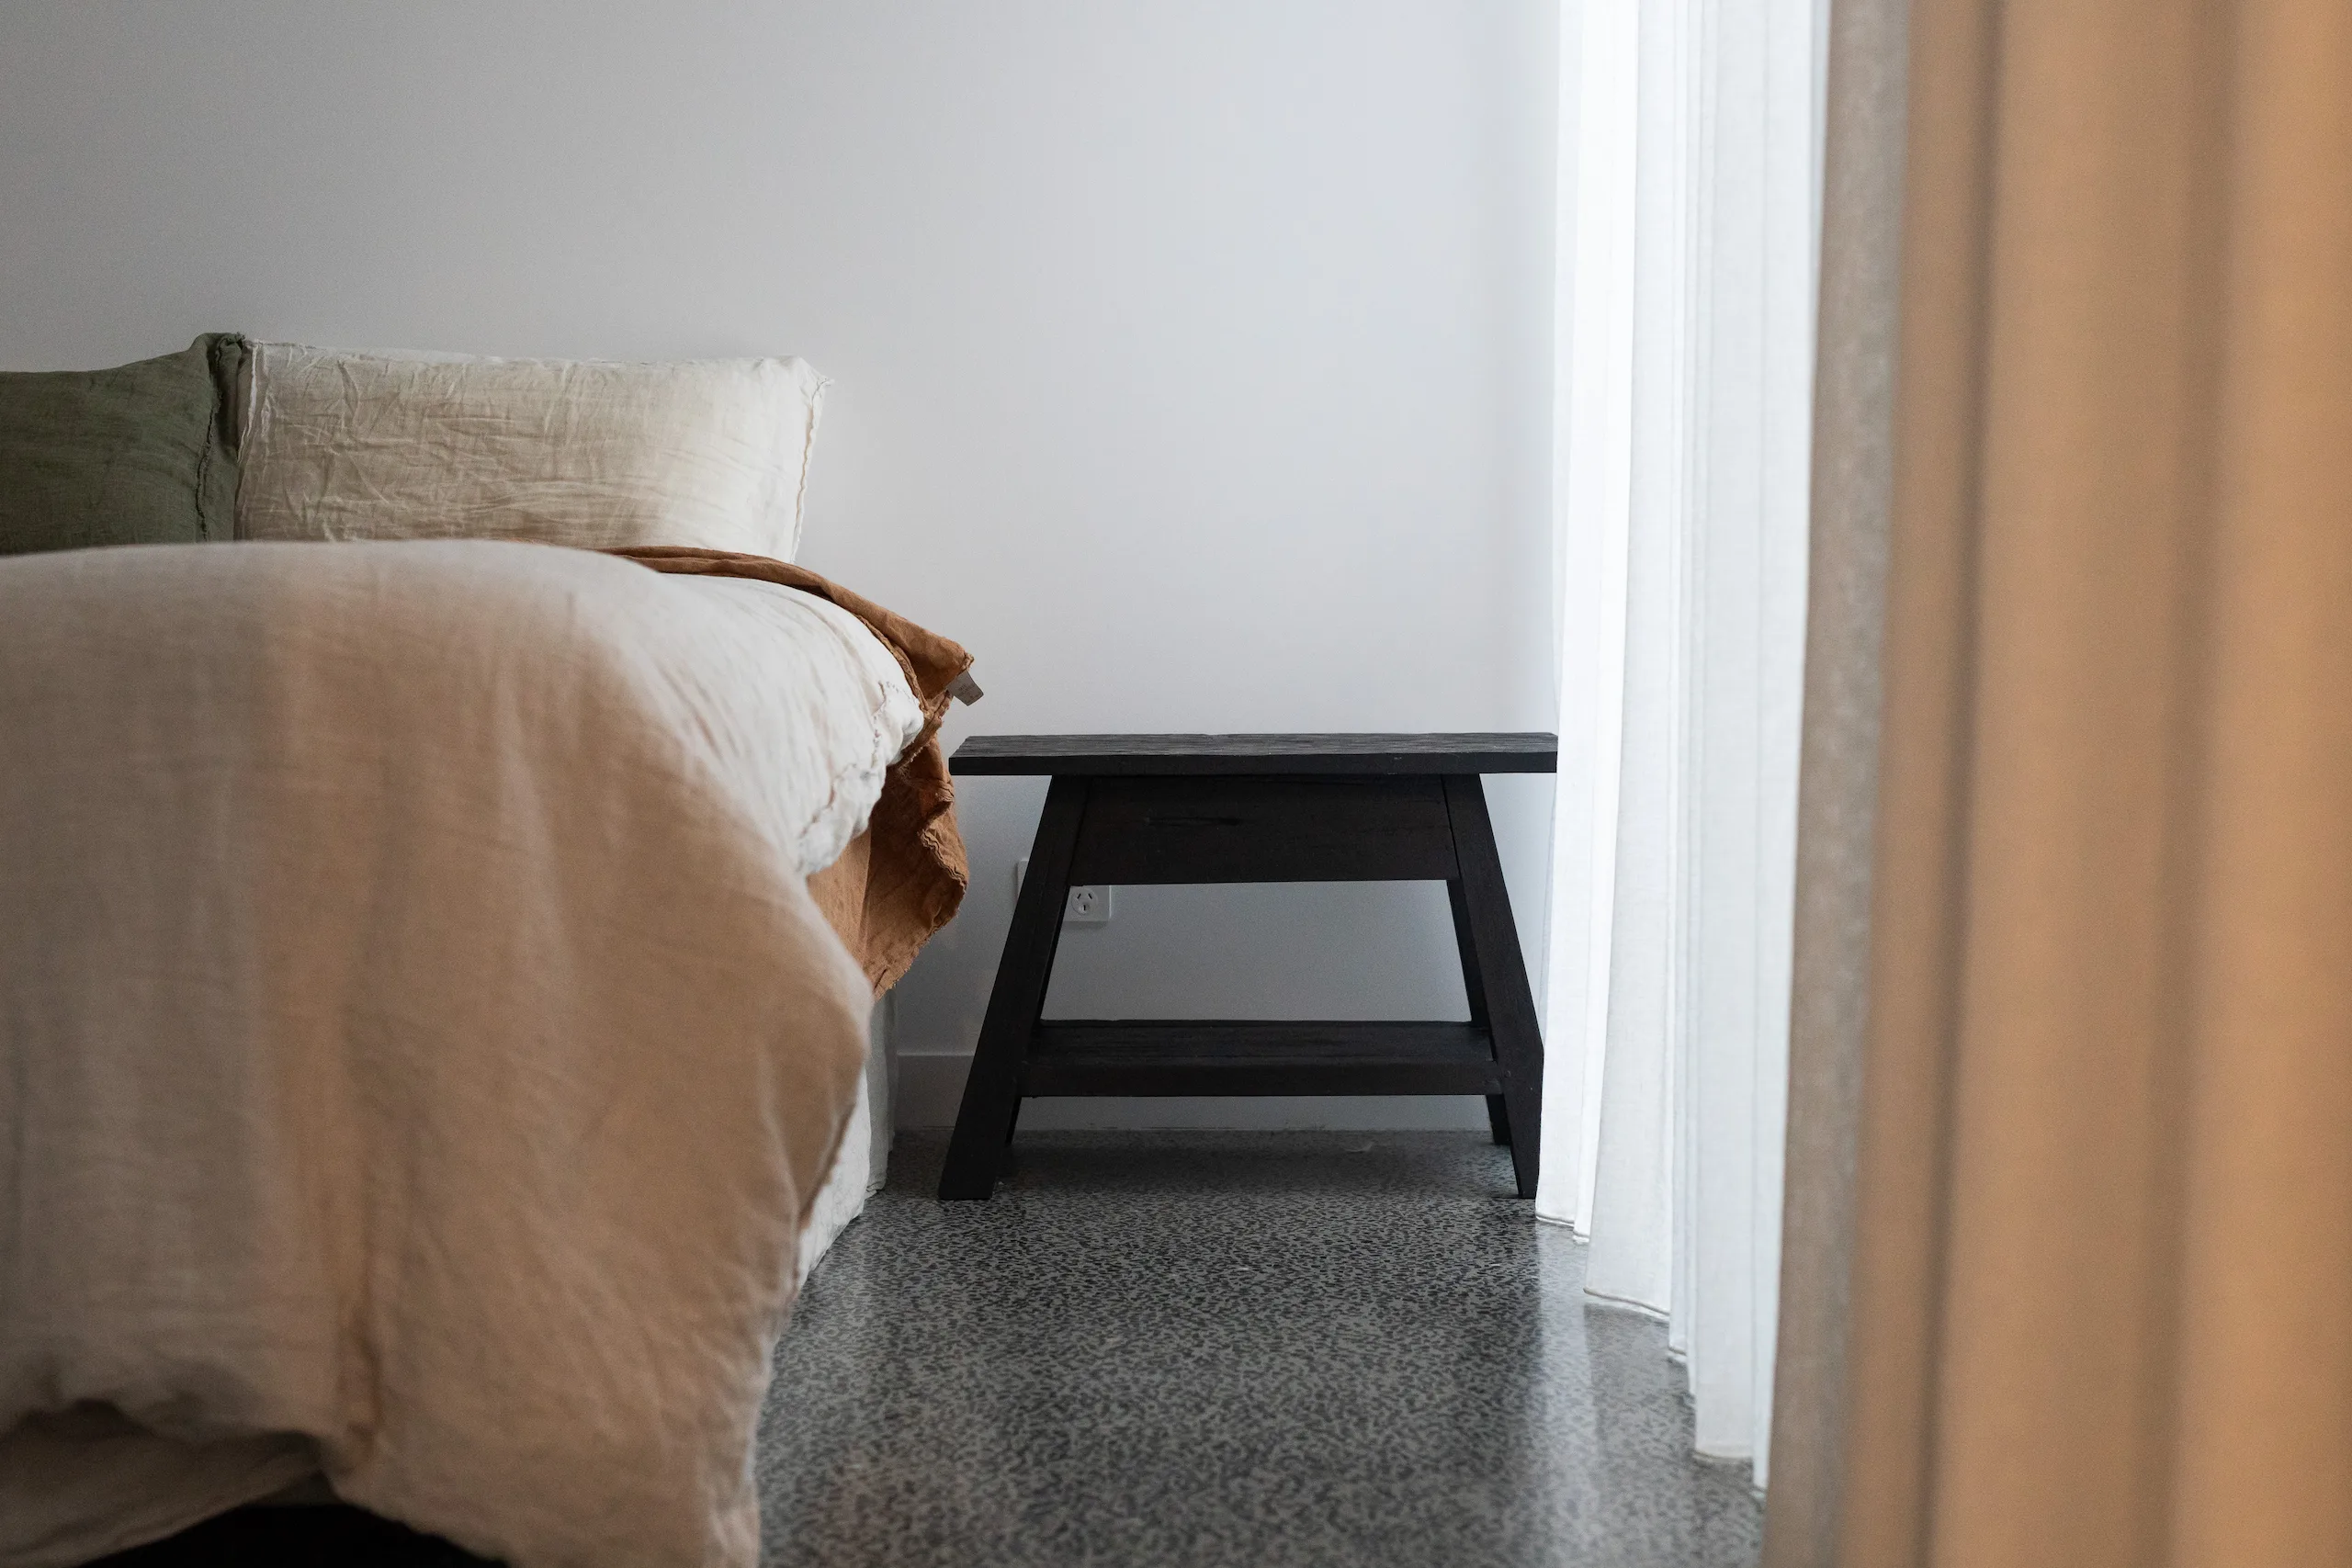

T Casa Projects builds architecturally designed homes, renovations and extensions across Noosa and the surrounding Sunshine Coast.
Founder Tom Robilliard has 16 years in construction and has called Noosa home for more than 20 years.
We work from Noosa Heads through Sunshine Beach, Marcus Beach, Peregian Beach, Coolum Beach, Marcoola, Eumundi, Cooroy, Pomona and Doonan.
QBCC licence 15455661.
ABN 71 675 028 181.
We begin with a simple conversation. During this session, we’ll explore your reasons for starting the project, your vision, your preferences, and address any questions you may have.
If you have not yet engaged other professionals, we can discuss collaborating with the team of trusted Architects, Building Designers, and Interior Designers that we have hand-selected to work with our clients.
If you’ve already got preliminary plans in place, we’re excited to work alongside your chosen team. Please send them through before our Initial Meeting so we can review them thoroughly.
Here we meet on-site to delve deeper into your ideas and preferences, review concepts, and discuss any specific site details. It is a valuable opportunity to strengthen our understanding of your vision and ensure it is integrated moving forward.
We provide a Preliminary Agreement for signing, which will allow us to prepare all of the documents required in the pre-construction phase.
This is where your vision starts to come to life with initial concept plans. We will provide you with an estimate of costs and continue to refine the details while communicating with the Design team to prepare schedules for the project.
Once the concept is refined and approved, we’ll move into finalising the plans. At this stage, we’ll present a detailed, transparent quote that breaks down all costs involved in the build. We’ll also outline a clear construction schedule, including key milestones and timeframes, so you’ll know exactly what to expect throughout the process. This ensures you have a complete understanding of the journey ahead
With the plans and details confirmed, it’s time to formalise everything. The final contract and fee schedule will be signed, ensuring all parties are aligned and committed to the agreed terms. This step is designed to give you peace of mind and confidence as we move forward with your project.
Now comes the exciting part—building your dream home or space! Our skilled team will bring the vision to life, handling every detail with care and precision. Tom will be your main point of contact, keeping you informed every step of the way. Regular updates and progress reports will be provided, and we’ll organise site meetings so you can see the transformation in person. This collaborative process ensures you’re fully involved and can enjoy the thrill of seeing your project come together.
The moment you have been waiting for – the build is complete! Once construction is finished, we’ll organise a final walkthrough to ensure every corner reflects the vision of your dream project.

Three commitments we make to every client, and how we deliver on them.
You get a cost estimate at concept stage and an itemised quote before contract, both broken down line by line. If anything changes during construction, you hear about it when it happens, with the options and what each one costs, not in a variation letter weeks later.
Council is the least predictable part of any build, so we tell you what’s realistic for your site rather than a best-case guess. We schedule the rest of the project around the approval pathway so things keep moving while you wait.
Tom is your point of contact from the first site visit through to handover. You get regular site meetings on your job, monthly progress reports, and our building software on your phone so you can check photos, costs and selections whenever you want.
No. If you have a site and an idea, start with a discovery call. If you already have preliminary plans, send them through before the initial meeting so we can review them.
You receive a cost estimate at concept stage, then a quote once the plans are finalised, broken down line by line alongside a construction schedule. Cost comes down to the site, the design and the finish level, so we work through it with you rather than quoting a headline number early.
Your construction schedule sets out milestones and timeframes before you sign. Council approval is the variable that moves most, and we will be straight with you about it.
Yes. Send us the preliminary plans ahead of our initial meeting. If you have not appointed a designer yet, we can introduce you to the architects, building designers and interior designers we work with.
Tom. He is your main point of contact from the first conversation through to handover.
Yes. Master Builders Association member, QBCC licence 15455661, ABN 71 675 028 181, fully insured.

Tell us about your home and what you want to change, and we will walk you through what is involved.